
THE HOERDT FARMHOUSE
Traditional Alsatian farmhouses

Alsace would not be Alsace without its traditional timber-framed farmhouses – the Fächwarikhüss. The buildings are similar but are never identical. Each house respected local traditions and reflected the wishes of its original owner (its layout, structure, size, materials, decorative elements, etc.).
The houses of the Basse-Zorn were built with street-side gables and extended to the rear with agricultural outbuildings in the shape of an “L” or “U”. The half-timbering – which matches the decorative beams – rests on a horizontal, often moulded, wall plate on each floor. This technique dates back to ancient Roman times.
The corner post – Eckpfoschte – is the centrepiece. It is a onepiece corner beam located on the street side in the corner facing the courtyard. It represents the ownership and support of the farmhouse. This piece of wood has various inscriptions (date of construction, name of the farm, Christian symbols, etc.).
Inside the main room – the Stub, the other side of this beam, where pious objects are fixed to the wall, corresponds to the “Good Lord’s corner” – the Herrgottwenkel.
The steep slopes of the roofs (between 45° and 65°) were covered with thatch, which made it easier for the rain to run off. This characteristic was maintained despite the appearance of flat Alsatian tiles with rounded tips in the shape of beaver tails – Biberschwanz – in 1470. The majority of Hoerdt’s half-timbered farmhouses are located in the historic centre of the village, rue de la Wantzenau and in the streets that surround the town
hall crossroads. The oldest ones date from the 17th century.
Solid houses
Around 1870, half-timbered houses gradually gave way to stone houses and then brick houses.
Window frames were often made of pink sandstone and corner ties of cut stone or brick. In some cases, the 2nd floor walls still have timber sections. The tradition of decorating houses with geraniums in well-tended flower boxes added a touch of gaiety to the façades.
The population growth observed towards the end of the 19th century resulted in the expansion of housing on the north-south axis and to the west in the streets of la Tour, des Bouchers and de la Gare. These were mainly workers’ houses that were brick-built with an outbuilding – the Schopf – located in the vicinity of the house.
The U-shaped farmhouse
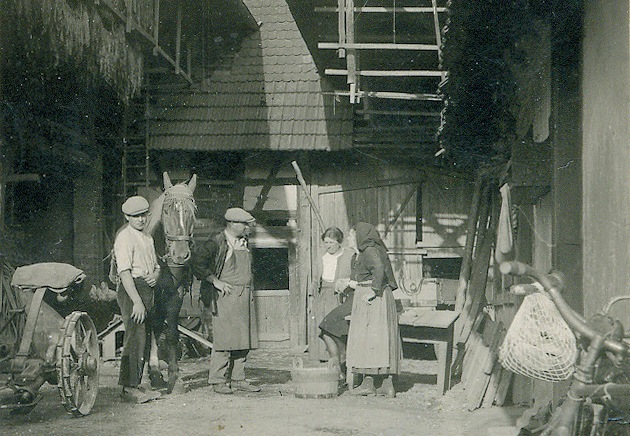
Although the new farms were built in brick, they still kept the “U” shaped farmhouse style: the house, barn, stable and cowshed, as well as the pigsty and other outbuildings, frame the courtyard where the well is located.
It should be noted that the stable was always located at the front of the farm, while the cowshed and the pigsty were located at the back of the courtyard.